
Resources
Kitchen measurement guide
To help us design your new kitchen, please provide preliminary measurements as detailed below. The more accurate your measurements, the more successful the design will be.
01
Measure the walls
Measure the width of all walls that will have cabinetry.
02
Locate plumbing and appliances
Measure from wall to plumbing center lines, and measure the width and position of the stove and dishwasher.
03
Measure windows and doors
Measure width, height off the floor and the dimension from the left wall to the trim edge. Indicate where windows start and stop.
04
Include soffits and obstructions
Mark soffits, radiators, vents and anything else that can affect the design.
05
Measure ceiling height
Determine the height from floor to ceiling.
06
Mark everything clearly
Use a tape measure. Mark features with the letter codes provided (S, DW, etc.) and draw a visual aid.
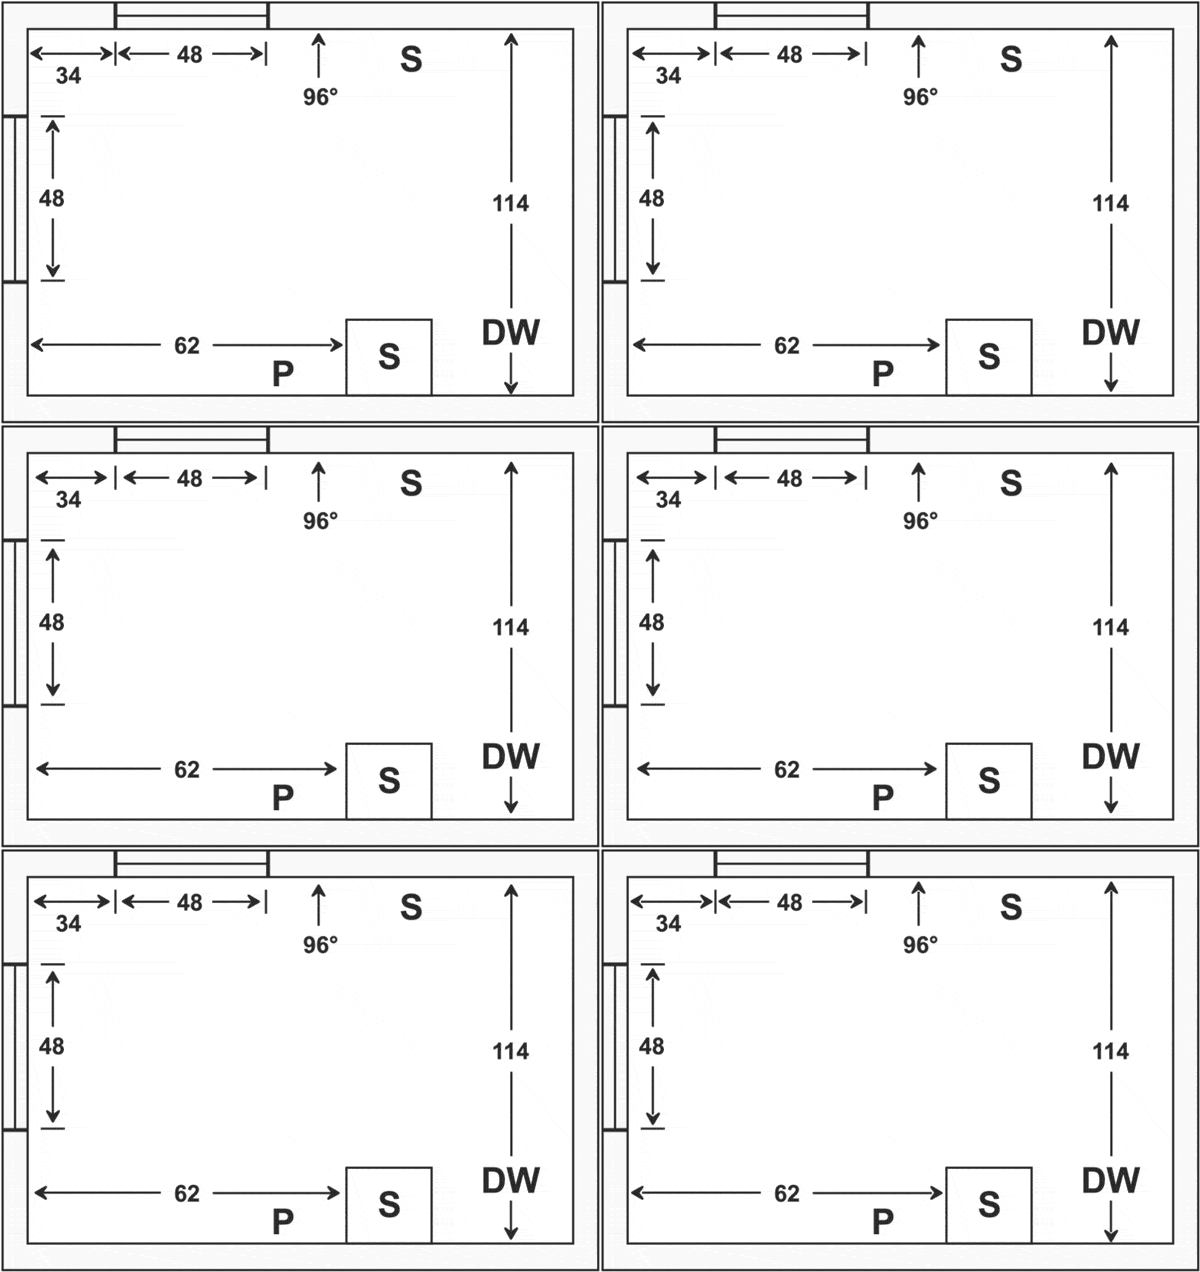
Upload photos, sketches or a floor plan with your request — PDF, JPG, PNG, WEBP or HEIC, up to 25 MB each.
How it works
Six steps from first message to estimate
01
Tell us about your space
Share your ideas, style and needs.
02
Send photos & measurements
Upload photos, measurements or floor plans.
03
We design your space
Our team creates a photorealistic 3D design.
04
Rendering in 24–72 hours
Receive your design in as fast as 24 to 72 hours.
05
Review & adjust
Request changes until it is right.
06
Receive your estimate
Get your detailed estimate and make it real.
Frequently asked questions
Frequently asked questions
How long does a design take?
Renderings are produced in 24 to 72 hours once we have your photos and measurements. Adjustments are made before the estimate is prepared.
Do you serve my area?
We serve Tampa, Sarasota, Clearwater and communities across Tampa Bay.
What is the difference between the three RTA lines?
Premium 2026 is face-frame cabinetry with five-piece doors. Frameless 2026 has no face frame, with melamine boxes and slab or glass fronts. Slim Shaker 2026 uses narrow shaker rails. Each line has its own categories and construction.
Are RTA cabinets covered by a warranty?
Cabinets carry a 12-month limited warranty from Milestone Cabinetry Inc. for the original residential purchaser. Proof of purchase is required.
Can I order a single cabinet?
Send us the cabinet list or your plans and our team will confirm what is available for your selection.
Do you offer financing?
Flexible financing is available. Ask during your consultation and we will explain the current options.